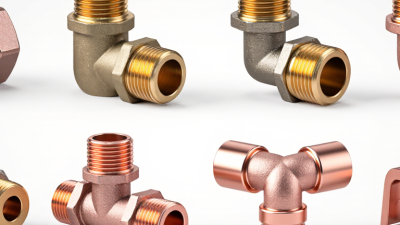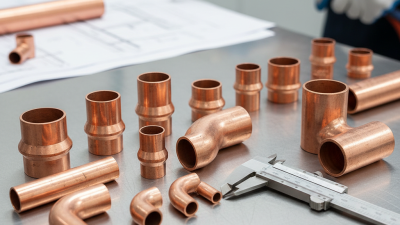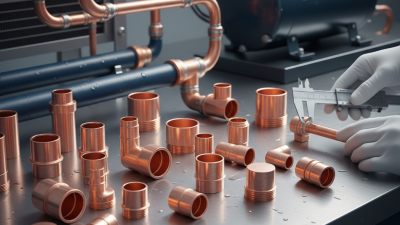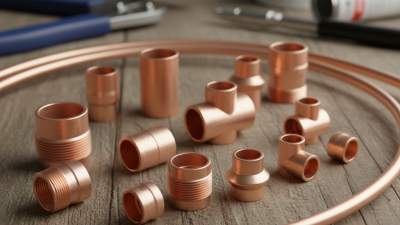
China has become an important sourcing base for HVAC and refrigeration components, including Refrigeration Copper Fittings. The International Energy Agency reports that global space-cooling energy demand could more than triple by 2050. This trend increases pressure on manufacturers to deliver reliable, efficient, and traceable connection systems.
Copper remains widely used because it transfers heat efficiently and resists corrosion when properly selected. The International Copper Association identifies copper’s thermal conductivity as approximately 398 W/m·K at room temperature. However, conductivity alone does not confirm product quality. Wall thickness, alloy consistency, dimensional accuracy, and surface cleanliness directly affect system performance.
A dependable Chinese manufacturer should demonstrate compliance with recognized requirements, such as ASTM B280, EN 12735-1, or applicable customer specifications. Factory audits should examine tube forming, brazing preparation, pressure testing, marking, and batch control. Certification matters.
Evidence matters more.
Product documentation should include material certificates, inspection records, pressure-test results, and sample reports. The manufacturer should also explain how fittings are protected from dust and moisture before shipment. Even a small particle inside a joint can complicate installation and shorten equipment life.
Cost remains important, but the lowest quotation may hide inconsistent tolerances or weak traceability. This is where many buyers need to reflect. A polished website is not proof of engineering capability. Buyers should compare real samples, ask for independent test evidence, and verify production capacity before placing large orders. The best partner is not simply the cheapest factory in China. It is the supplier that can repeatedly deliver safe, compatible, and clearly documented Refrigeration Copper Fittings for demanding global applications.
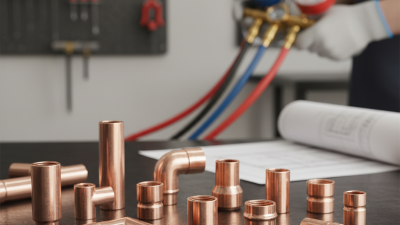
China refrigeration copper fittings are used in systems where clean joints and stable pressure control matter. Common types include elbows, tees, couplings, reducers, and access fittings. Each shape solves a different installation problem. An elbow turns a line through a tight space. A reducer connects tubes with different diameters. Small details matter.
Typical applications include split air conditioners, commercial freezers, cold rooms, heat pumps, and transport refrigeration units. Installers should match fitting dimensions with the copper tube, brazing method, operating pressure, and refrigerant requirements. Poor alignment can create stress near a compressor or valve. That mistake is easy to overlook.
ASTM B280 mainly covers seamless copper tube for air-conditioning and refrigeration field service. It addresses dimensions, material requirements, mechanical properties, cleanliness, and testing expectations. It is important to understand one limitation: ASTM B280 is a tube specification, not a universal fitting certification. Fittings should have suitable material data, dimensional controls, and inspection records. Responsible manufacturing also includes controlled forming, clean internal surfaces, leak testing, and traceable batches. A reliable supplier should provide clear test documents rather than vague claims. In practice, no production line is perfect. Measurements still need review, especially after tooling changes. This is where technical experience becomes valuable.
A reliable refrigeration fitting begins with verified copper, not polished surfaces. Copper conductivity of 58 MS/m indicates efficient electrical and thermal transfer. This value also suggests controlled material purity. In production, experienced engineers check each batch with a conductivity meter and material analysis. Small differences matter. A tube may look perfect but perform poorly after forming.
Copper melts at approximately 1,085°C, giving manufacturers a clear reference for brazing and thermal processing. However, this temperature is not a safe operating limit. It helps engineers control annealing, forming, and joint preparation. Excessive heat can soften a fitting, distort its shape, or damage its surface. Careful temperature control matters more than impressive numbers. Real workshops use calibrated equipment, recorded furnace settings, and visual checks after processing.
Fit matters too. Dimensions, wall thickness, and connection surfaces must remain consistent during expansion and bending. I have seen fittings pass a visual inspection yet fail dimensional checks. That is an uncomfortable lesson. Conductivity alone cannot prove quality. Pressure testing, leak testing, and traceable inspection records provide stronger evidence. A dependable manufacturer should explain its material source, testing method, and production controls clearly. Some processes are still imperfect, especially when manual forming is involved. Continuous review is necessary. Surface shine is not proof.
China Best Refrigeration Copper Fittings Manufacturer?
Reliable refrigeration copper fittings begin with controlled forming, not attractive packaging. Production teams cut copper tube to verified lengths and remove burrs from every edge. Hydraulic or rotary forming creates sockets, bends, and connection ends with stable dimensions. Annealing restores ductility after demanding forming operations. This reduces cracking during installation. It also protects the fitting from hidden stress. However, forming is not flawless. Tool wear can slowly change wall thickness, so operators must check samples throughout each shift.
Brazing demands equal discipline. Technicians clean joint surfaces before assembly and control the fitting clearance carefully. A nitrogen purge helps limit internal oxidation during heating. The torch should move evenly around the joint, avoiding overheated copper or incomplete filler flow. Inspectors examine the fillet, discoloration, and joint continuity under suitable lighting. Pressure and leak tests then challenge the finished connection. Small leaks matter.
EN 12735-1 quality controls add a measurable framework for copper tubes used in refrigeration systems. Checks may include chemical composition, dimensional tolerance, mechanical properties, cleanliness, and surface condition. Traceable batch records connect test results with raw material and production dates. Experienced manufacturers also retain inspection samples for investigation. Yet paperwork alone cannot guarantee performance. Human judgment still matters. A missed cleaning step or rushed brazing cycle can undermine excellent material data. Continuous training, calibrated instruments, and honest nonconformance reviews make quality more dependable.
| Manufacturing Area | Process or Control Dimension | Technical Requirement or Typical Practice | Quality Verification Method | Result / Control Status |
|---|---|---|---|---|
| Raw Material | Copper material selection | Use phosphorus-deoxidized copper suitable for refrigeration and air-conditioning service, commonly specified as Cu-DHP / CW024A or an equivalent grade. | Review the material certificate for chemical composition, heat number, temper and supplied dimensions. | Documented and traceable |
| Raw Material | EN 12735-1 applicability | Confirm that the seamless round copper tube is ordered with the required outside diameter, wall thickness, material condition and application requirements defined by EN 12735-1. | Compare purchase specifications, drawings and inspection records with the applicable edition of EN 12735-1. | Specification controlled |
| Forming | Tube cutting | Cut tubes to the required length with square, burr-free ends. Prevent chips, oil and foreign particles from entering the internal passage. | Length measurement, end-face inspection and visual cleanliness inspection. | 100% visual check |
| Forming | End forming | Use rotary swaging, expansion, reduction, beading or flaring according to the fitting design. The formed area should remain free from visible cracks, folds and excessive thinning. | Go/no-go gauges, dimensional measurement and magnified visual inspection of the formed section. | Dimensionally verified |
| Forming | Bending | Apply controlled mandrel or rotary bending where required. The bend radius and ovality must comply with the approved drawing and avoid restriction of refrigerant flow. | Check bend angle, centerline radius, ovality and surface condition using gauges or coordinate measurement equipment. | Drawing-based acceptance |
| Forming | Common nominal tube sizes | Typical refrigeration tube outside diameters include 6.00 mm, 9.52 mm, 12.70 mm, 15.88 mm, 19.05 mm and 22.22 mm. Actual dimensions must follow the order specification. | Calibrated outside-diameter and wall-thickness gauges. | Measured by batch |
| Cleaning | Internal cleanliness | Remove drawing lubricant, oxide particles and metal chips. Keep processed tubes capped or sealed before assembly and shipment. | Visual inspection, white-cloth or swab check where specified, and review of cleaning records. | Controlled to project specification |
| Brazing | Joint preparation | Clean mating surfaces, maintain correct insertion depth and control the joint clearance within the approved process window. A commonly used practical clearance range for copper-to-copper joints is approximately 0.05–0.20 mm at brazing temperature. | Pre-braze dimensional inspection and verification of cleaning and fit-up. | Process parameter controlled |
| Brazing | Filler metal selection | Use a compatible copper-phosphorus or silver-bearing brazing alloy selected for the base metals, service temperature, joint design and applicable customer requirements. | Check filler-metal designation, batch certificate, storage condition and operator setup. | Material batch traceable |
| Brazing | Heating and capillary action | Heat the joint uniformly until the filler metal flows by capillary action. Avoid overheating, localized melting, excessive oxidation and incomplete filler-metal penetration. | Qualified work instructions, temperature monitoring where required, and visual inspection of the complete fillet. | Qualified procedure required |
| Brazing | Protective gas purge | For refrigeration piping, use a dry, oxygen-free or low-oxygen inert-gas purge when specified to reduce internal oxide formation during heating. Purge flow and duration should be defined by the approved procedure. | Verify gas identification, regulator setting, flow record and purge-time record. | Procedure-controlled |
| Brazing | Post-braze appearance | The joint should be continuous and free from visible cracks, pinholes, excessive oxidation, flux residue, incomplete wetting and sharp projections that could affect installation. | 100% visual inspection under adequate lighting; magnification may be used for critical joints. | 100% visual check |
| Leak Testing | Pressure or helium leak test | Test pressure, test medium, holding time and allowable leakage must be established by the product drawing, customer specification and applicable safety requirements. No single universal pressure value applies to every refrigeration fitting. | Calibrated pressure gauge, pressure decay equipment or helium leak detector, as specified. | No leakage permitted above limit |
| Dimensional Control | Critical dimensions | Inspect outside diameter, wall thickness, overall length, socket depth, insertion depth, bend angle, bend radius and end geometry against the approved drawing. | Calibrated micrometers, vernier calipers, plug gauges, profile gauges and coordinate measurement equipment. | Inspection-record based |
| Material Integrity | Non-destructive examination | Where required by the purchase specification or quality plan, use eddy-current or equivalent non-destructive testing to identify significant surface or near-surface discontinuities in copper tube. | Equipment calibration, reference standards and inspection report review. | Applied according to quality plan |
| Final Inspection | Surface and corrosion protection | Finished fittings should have clean, dry surfaces without dents, deep scratches, harmful discoloration or exposed contamination. Protective caps or packaging should prevent moisture and dust ingress. | Visual inspection, packaging inspection and sample audit before release. | Release inspection completed |
| Traceability | Production and inspection records | Maintain links between raw-material heat numbers, forming batch, brazing procedure, filler-metal batch, operators, inspection results and shipment records. | Document review and random traceability exercise from finished product to raw material. | Batch traceability maintained |
| Compliance | EN 12735-1 quality documentation | Provide the applicable declaration, test records and material documentation required by the contract. EN 12735-1 compliance should be confirmed against the exact product dimensions, material condition and current standard edition. | Final quality dossier review by authorized quality personnel. | Release only after approval |
China Best Refrigeration Copper Fittings Manufacturer?
Performance Requirements: Pressure, Cleanliness, and ISO 5149 Safety
Selecting a reliable copper fittings manufacturer requires more than checking wall thickness. Fittings must withstand the system’s design pressure, temperature changes, vibration, and repeated thermal cycling. A qualified supplier should provide material certificates, dimensional inspection records, and pressure-test evidence. Brazed joints need consistent geometry, because small gaps can become serious leak paths. Pressure ratings should match the complete refrigeration circuit, not just one fitting.
Cleanliness is equally important. Internal surfaces should remain dry, oil-free, and protected from dust. Capped ends help prevent moisture during storage and transport. In field inspections, even a small amount of oxide or debris can damage valves, restrict expansion devices, or contaminate lubricant. This area is often underestimated. ISO 5149 supports a safety-based approach to refrigeration systems, including risk control, component suitability, and protection against refrigerant release. Manufacturers should verify the applicable edition and local requirements before production.
Tips: Ask for traceability from raw copper to final inspection. Confirm pressure ratings at operating temperatures. Check that fittings arrive sealed and visibly clean. Keep installation records, including brazing conditions and leak-test results. Do not rely on appearance alone; polished copper can still hide internal contamination. A practical review should also question unclear certificates, inconsistent packaging, and missing test methods. Small details matter.
Approximate saturated vapor pressure of common refrigerants at selected temperatures. Values are absolute pressure and are intended for engineering comparison, not as a substitute for the system design pressure.
Pressure data: approximate saturated vapor pressures derived from standard refrigerant property tables. Always verify certified pressure ratings, applicable codes and project-specific requirements.
Evaluating a refrigeration copper fittings manufacturer requires more than comparing prices. Begin with testing records for tensile strength, dimensional accuracy, pressure resistance, and cleanliness. Ask for recent reports, not recycled documents. A reliable factory should explain test methods, equipment calibration dates, and acceptance limits in clear language.
Certification matters, but certificates alone prove little. Check the issuing body, certificate scope, expiry date, and matching factory address. Product samples should carry batch numbers linked to production records. Traceability should cover copper coil origins, forming dates, heat treatment, inspection results, and final packaging. One marked carton should lead back to a specific production line.
Small details expose weak systems. Inspect cut surfaces for burrs, oval ends, or visible contamination. Ask how rejected fittings are separated and recorded. A factory that answers vaguely may have gaps. A factory that admits occasional defects may be more credible, provided corrective actions are documented. No system is perfect. Audits can miss problems, and laboratory results represent selected samples. Independent sampling and repeated testing reduce that risk. Keep photographs, reports, and signed records for every evaluation. Reliability grows through evidence, not confident promises.